


Three houses, three hearths, three raw materials. The project recasts the austere geology of the Crocefieschi highlands as an interior condition, using matter itself as its primary medium. Concrete, iron and wood are not applied finishes but agents of spatial definition, their juxtaposition constructing both atmosphere and structure. The palette is deliberately archaic. Concrete is read as the contemporary analogue of the local puddinga—a sedimentary conglomerate of rounded pebbles and sand bound by natural cement—reframing a vernacular geology through a modern tectonic language. As with the nearby Castello della Pietra in the Rocche del Reopasso, the architecture appears less imposed than lodged: volumes grip, settle into, and are shaped by a constructed topography of concrete. The interior becomes a kind of artificial landscape, where space is understood as a process rather than a given—an accumulation of layers that register time, erosion and persistence within change.


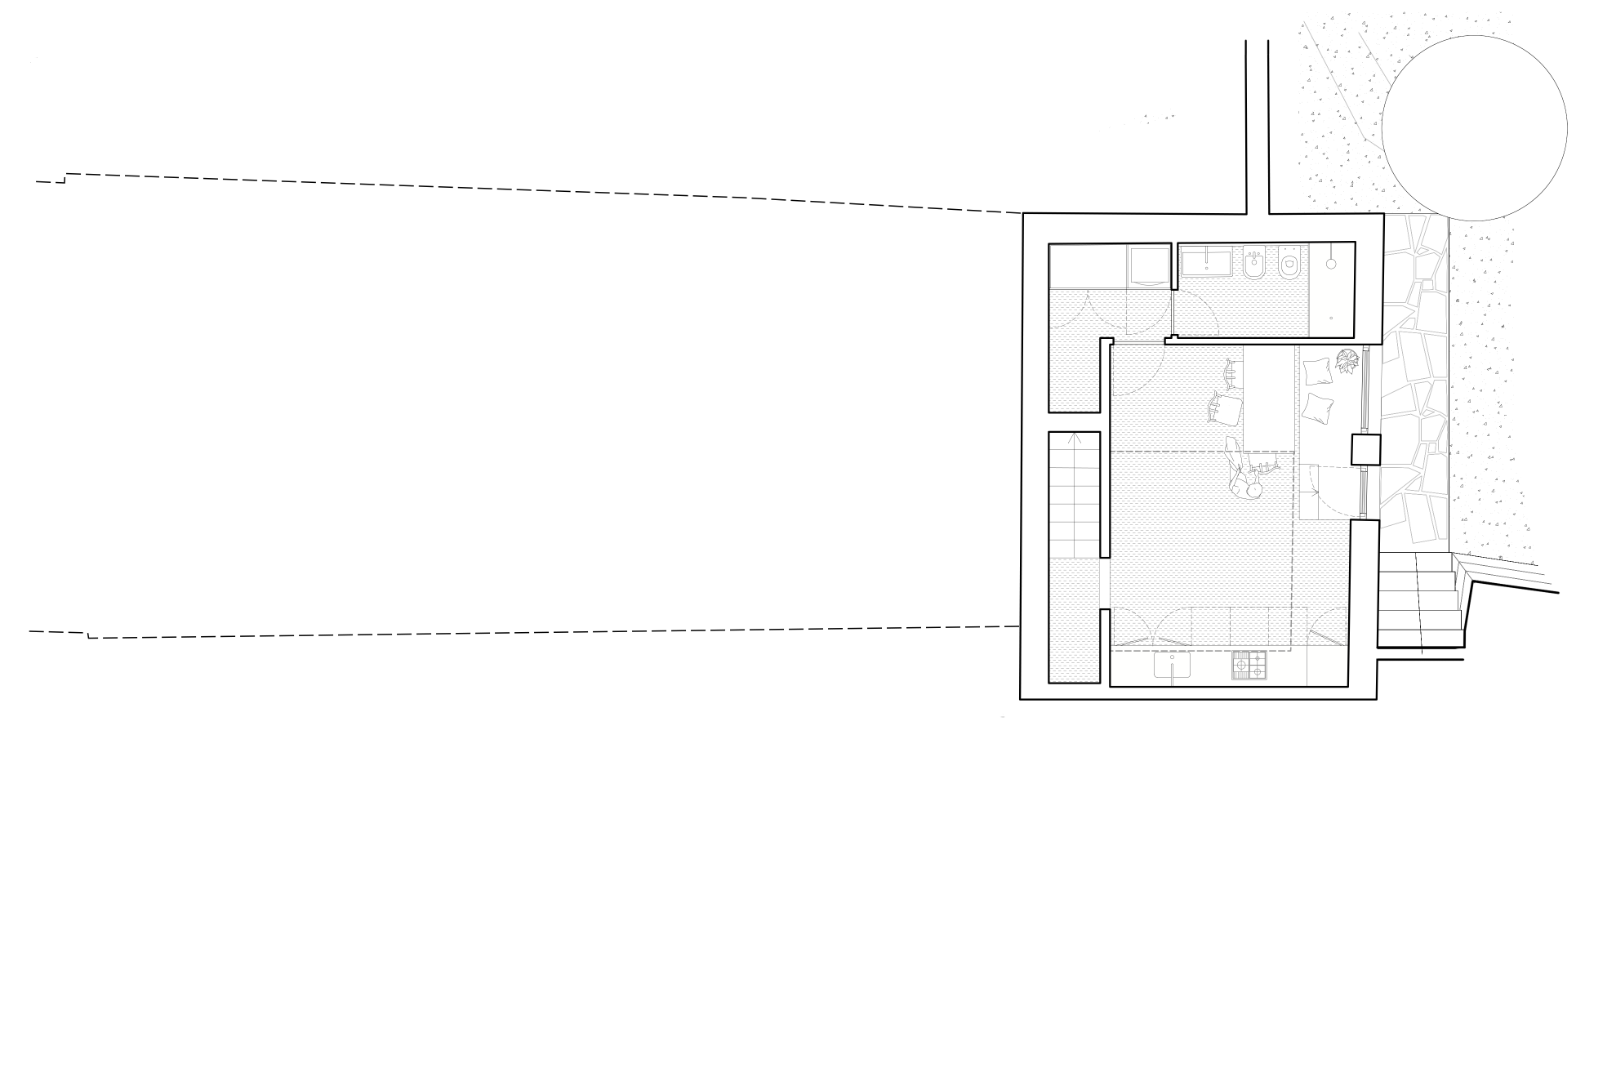
Underground floor plan
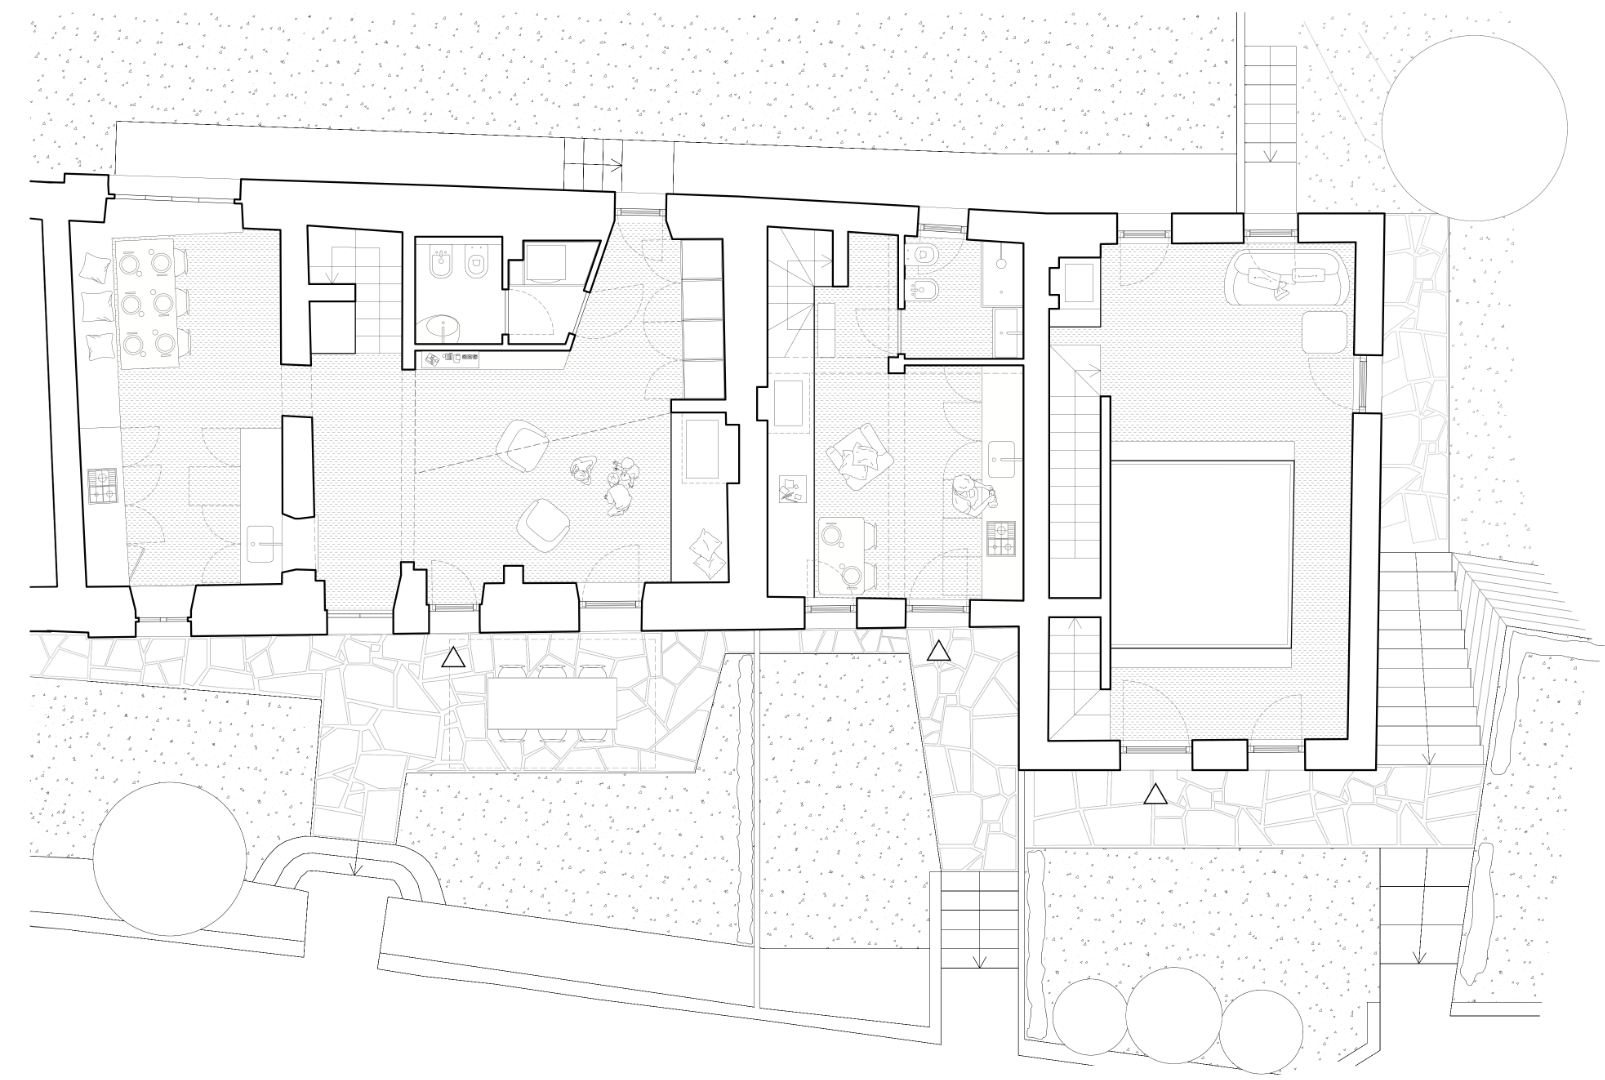
Ground floor plan
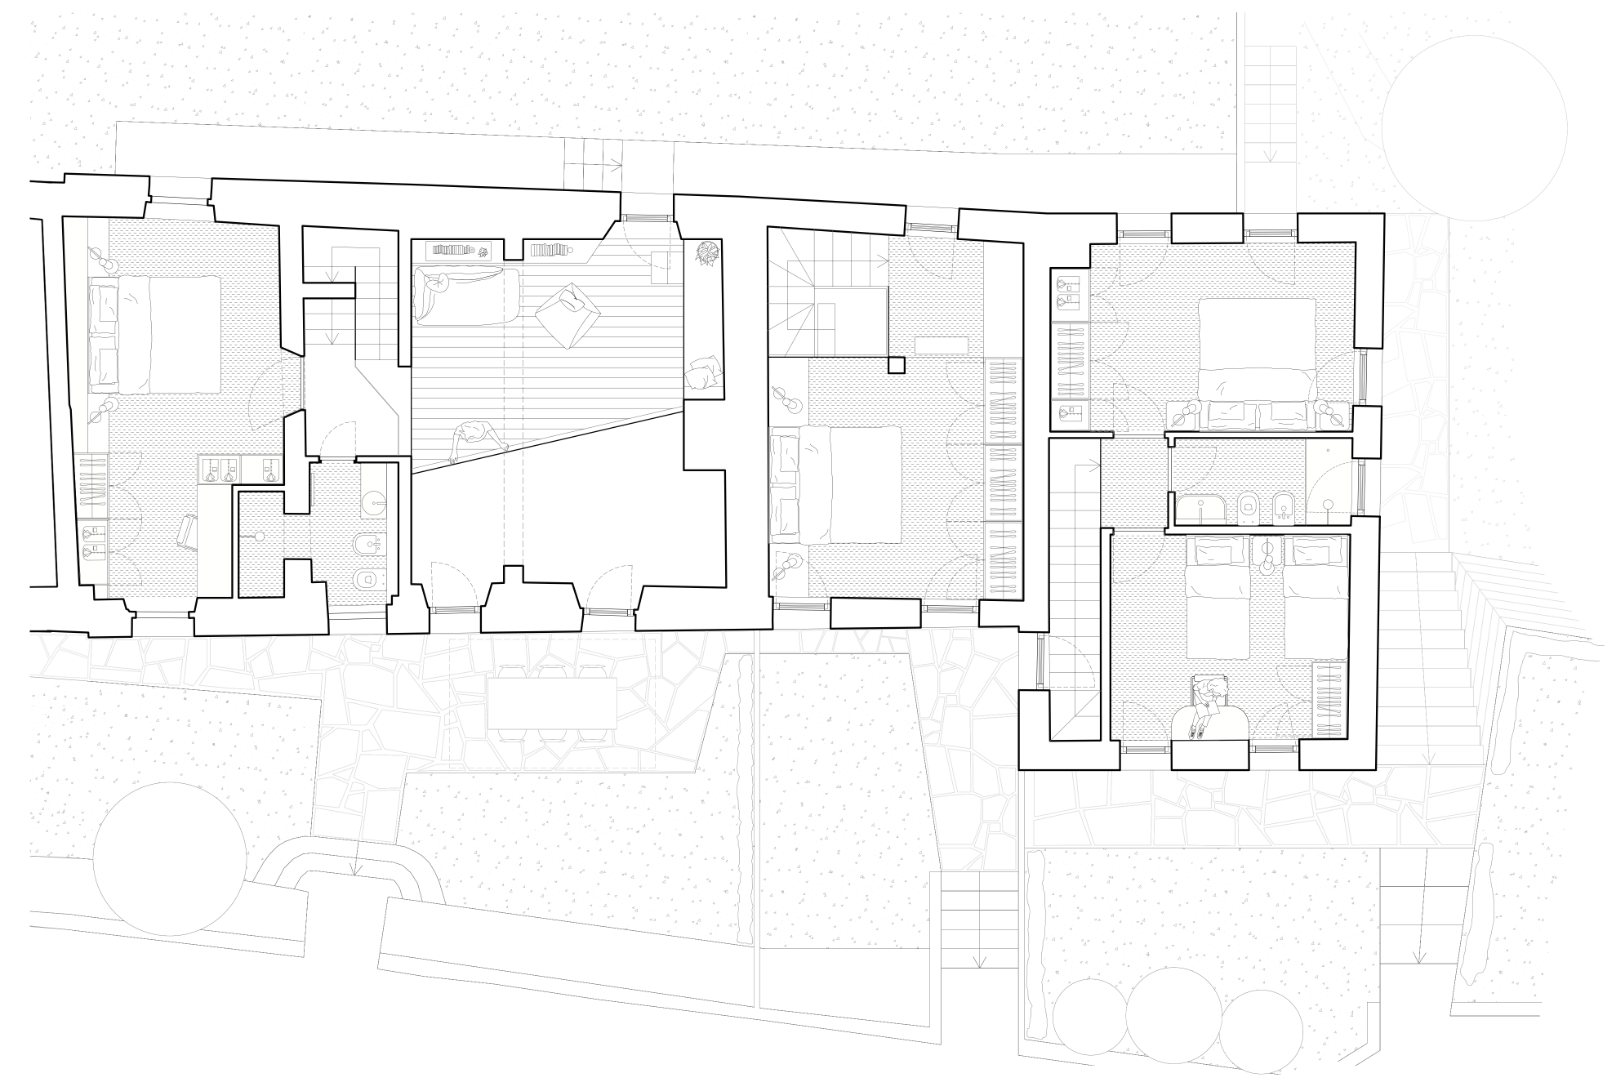
First floor plan
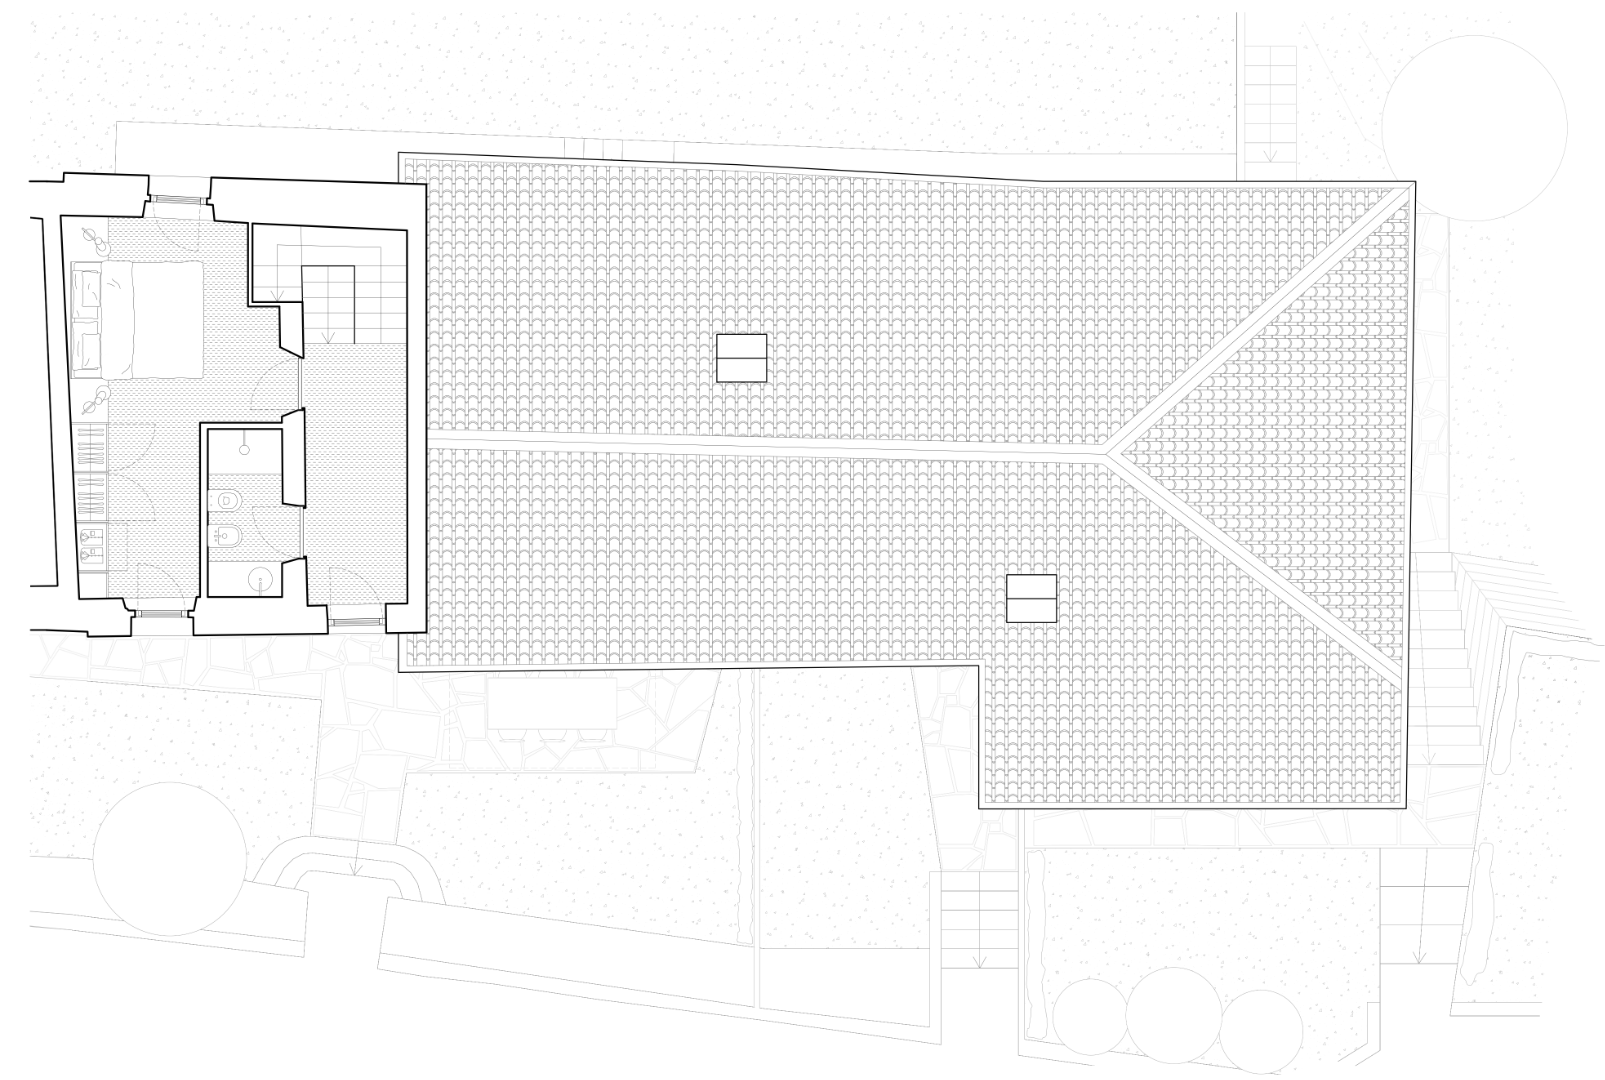
Second floor plan
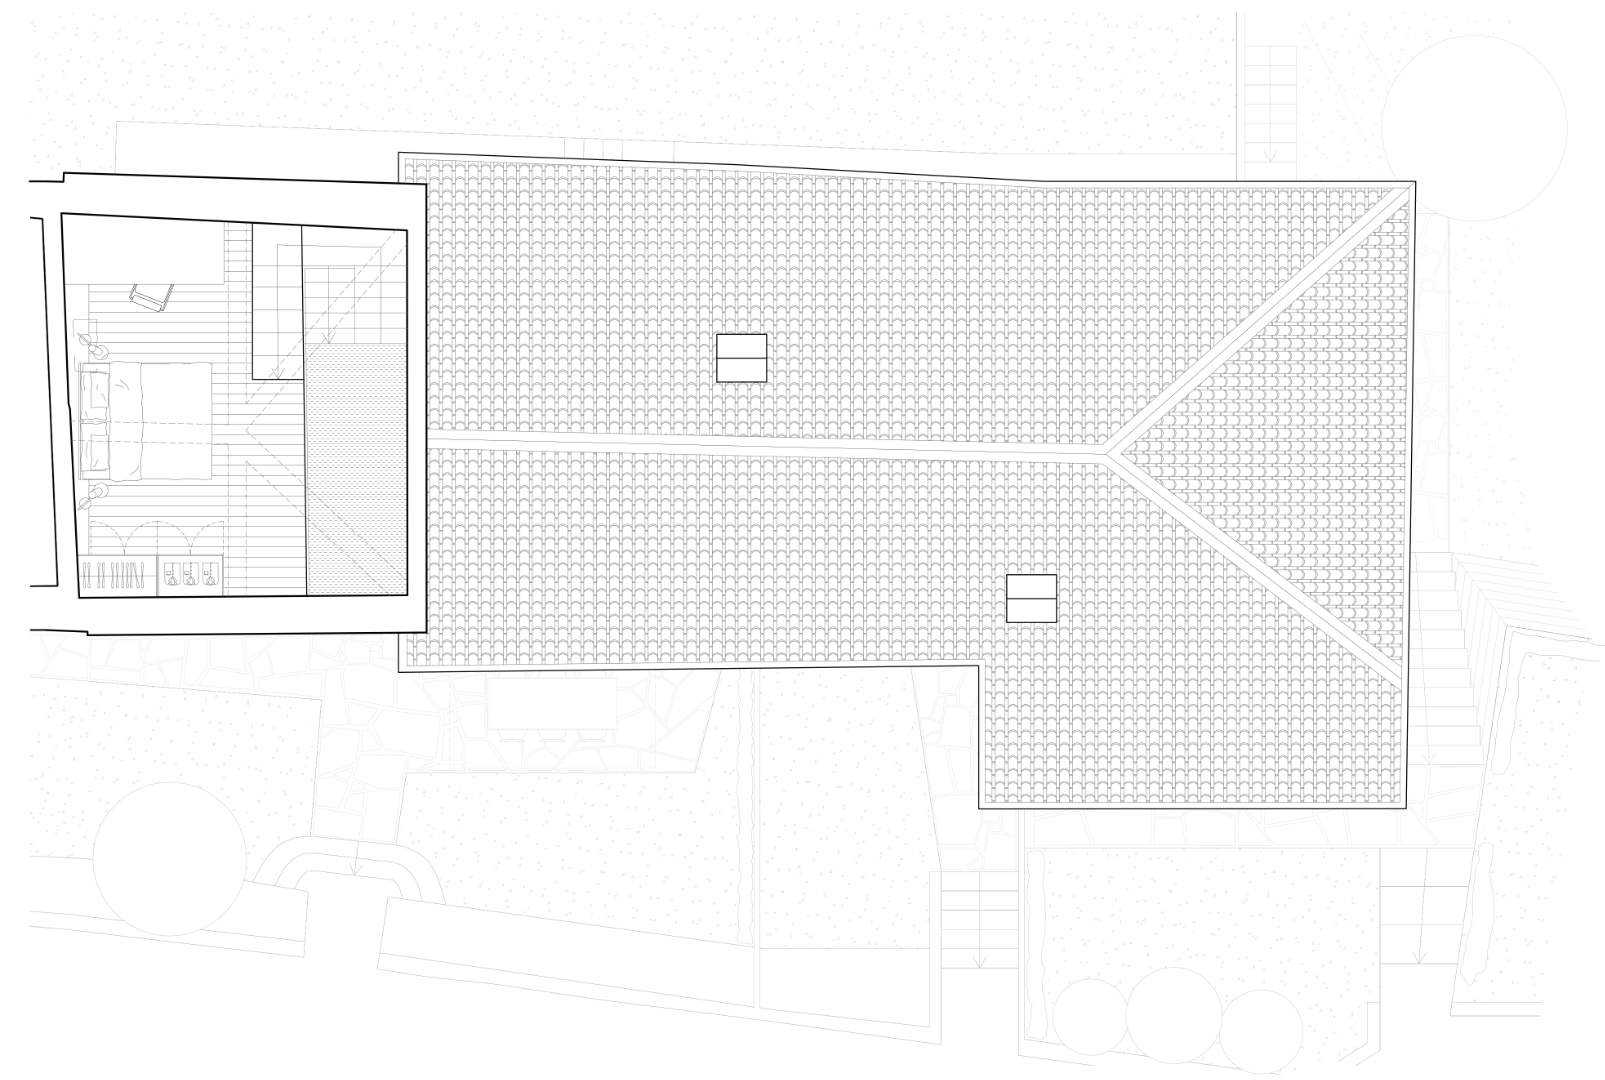
Third floor plan
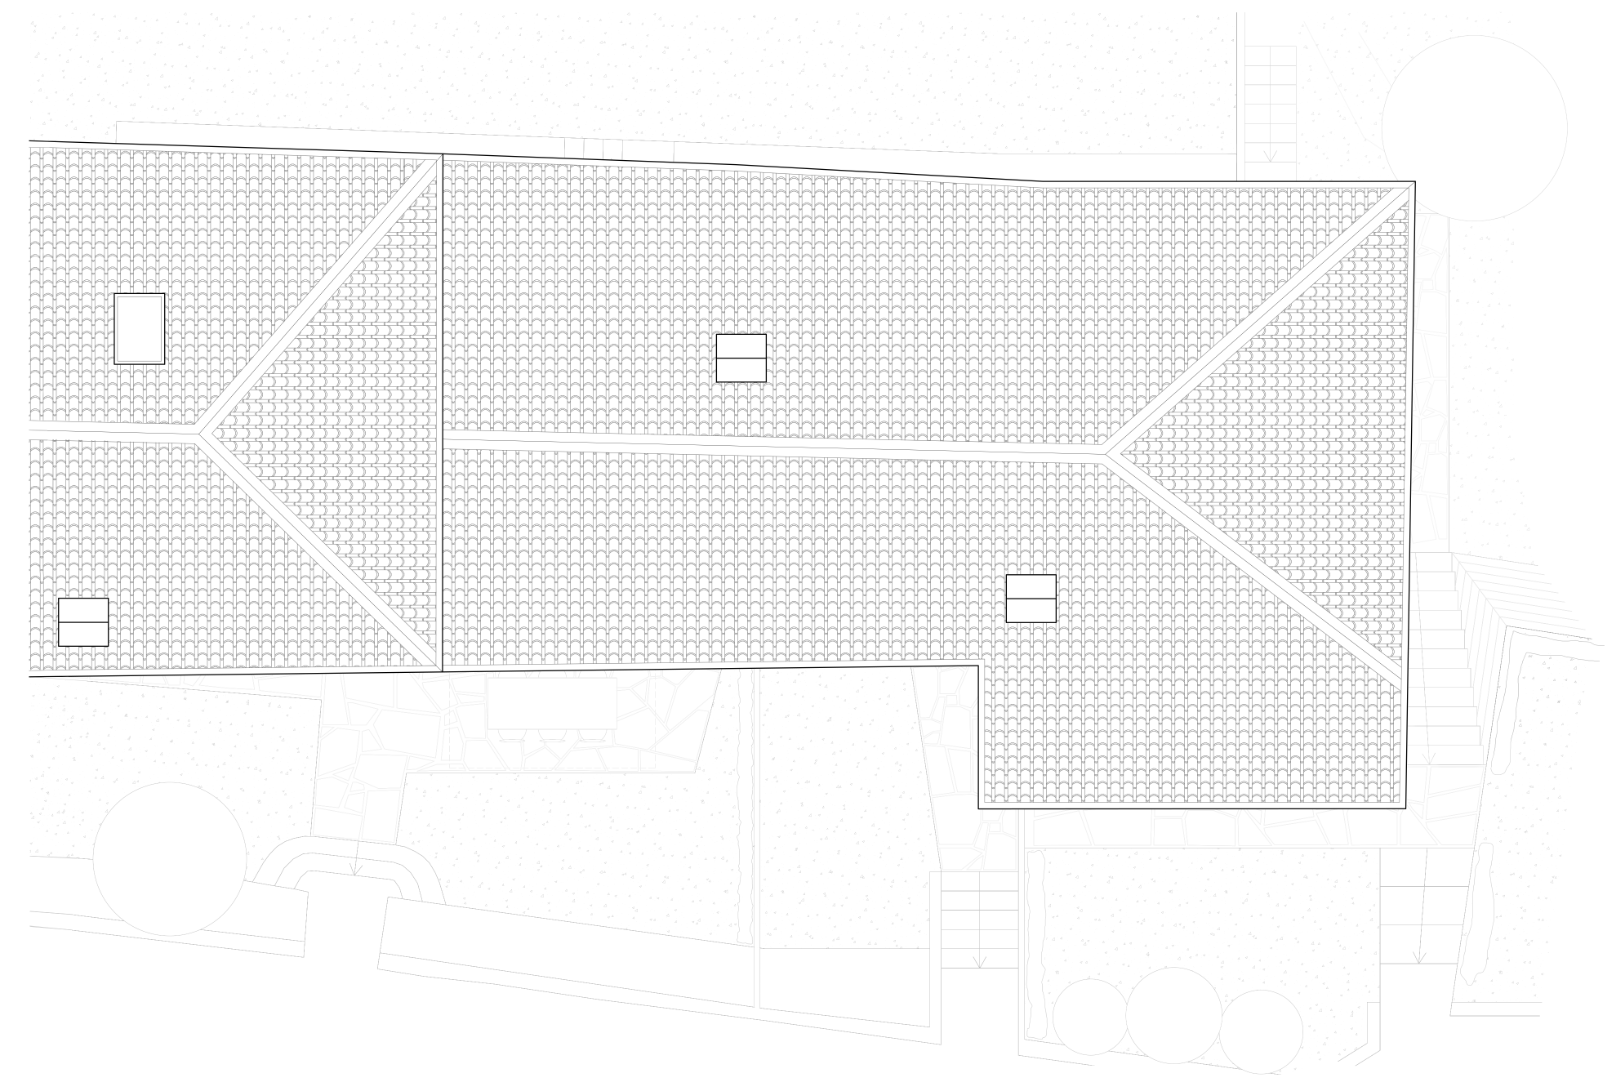
Roof plan
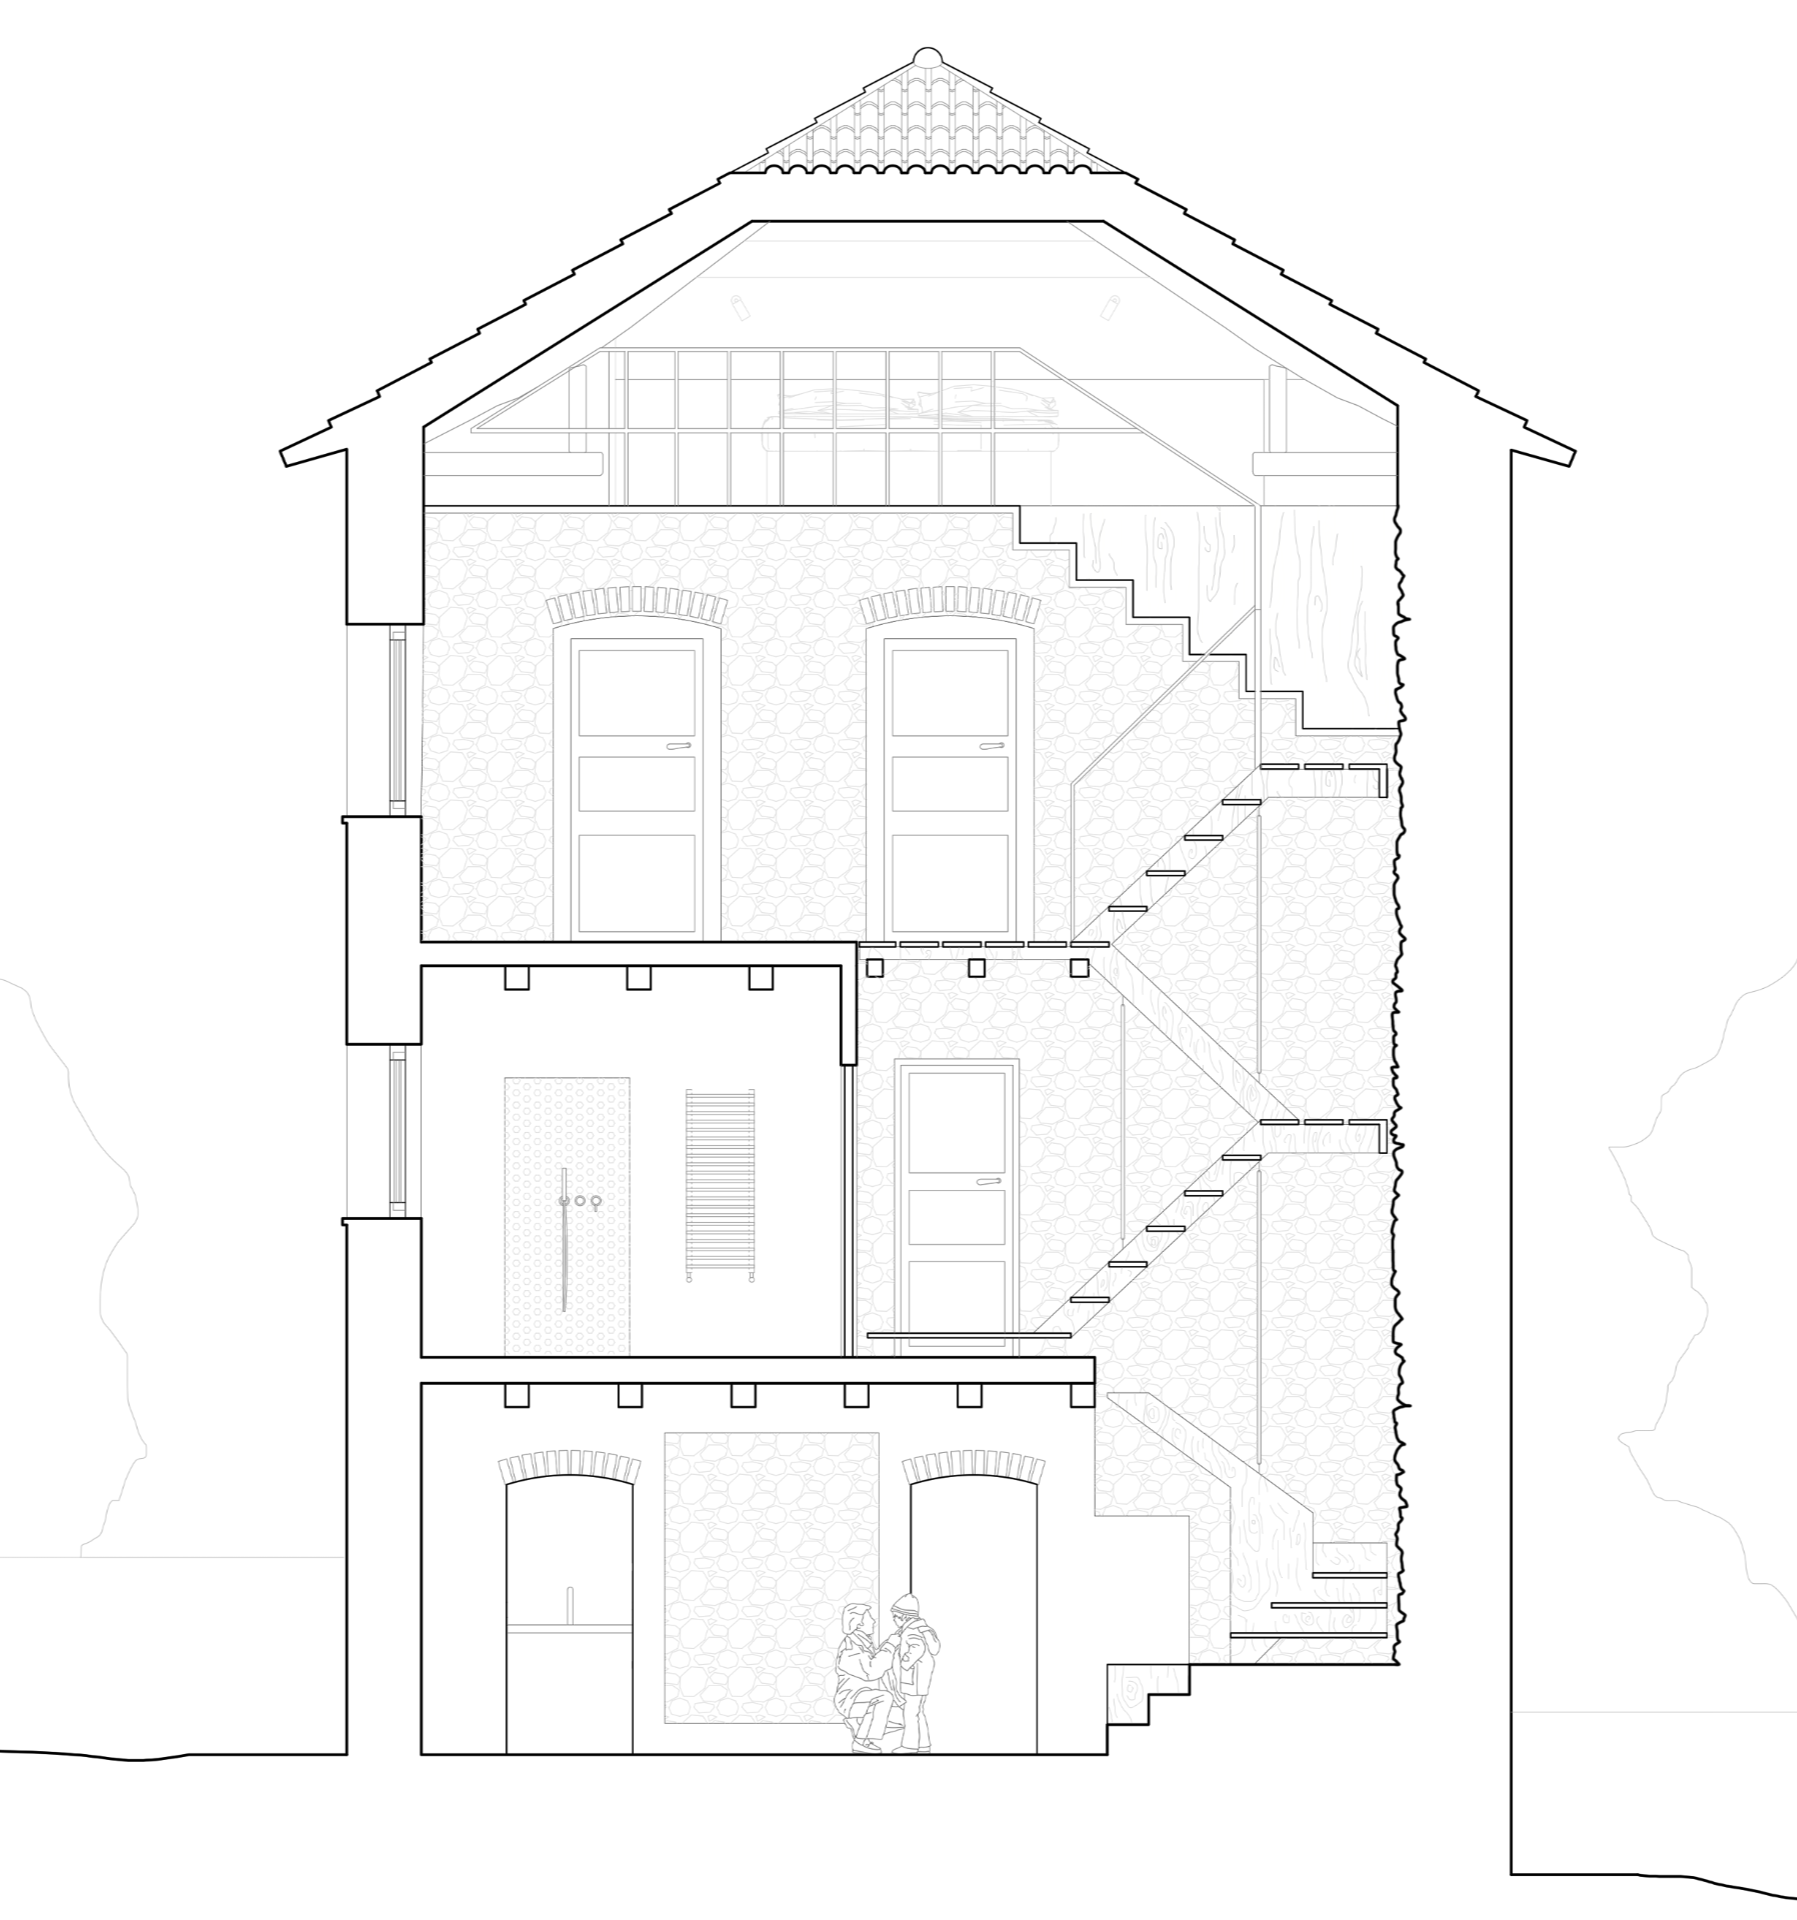
Section
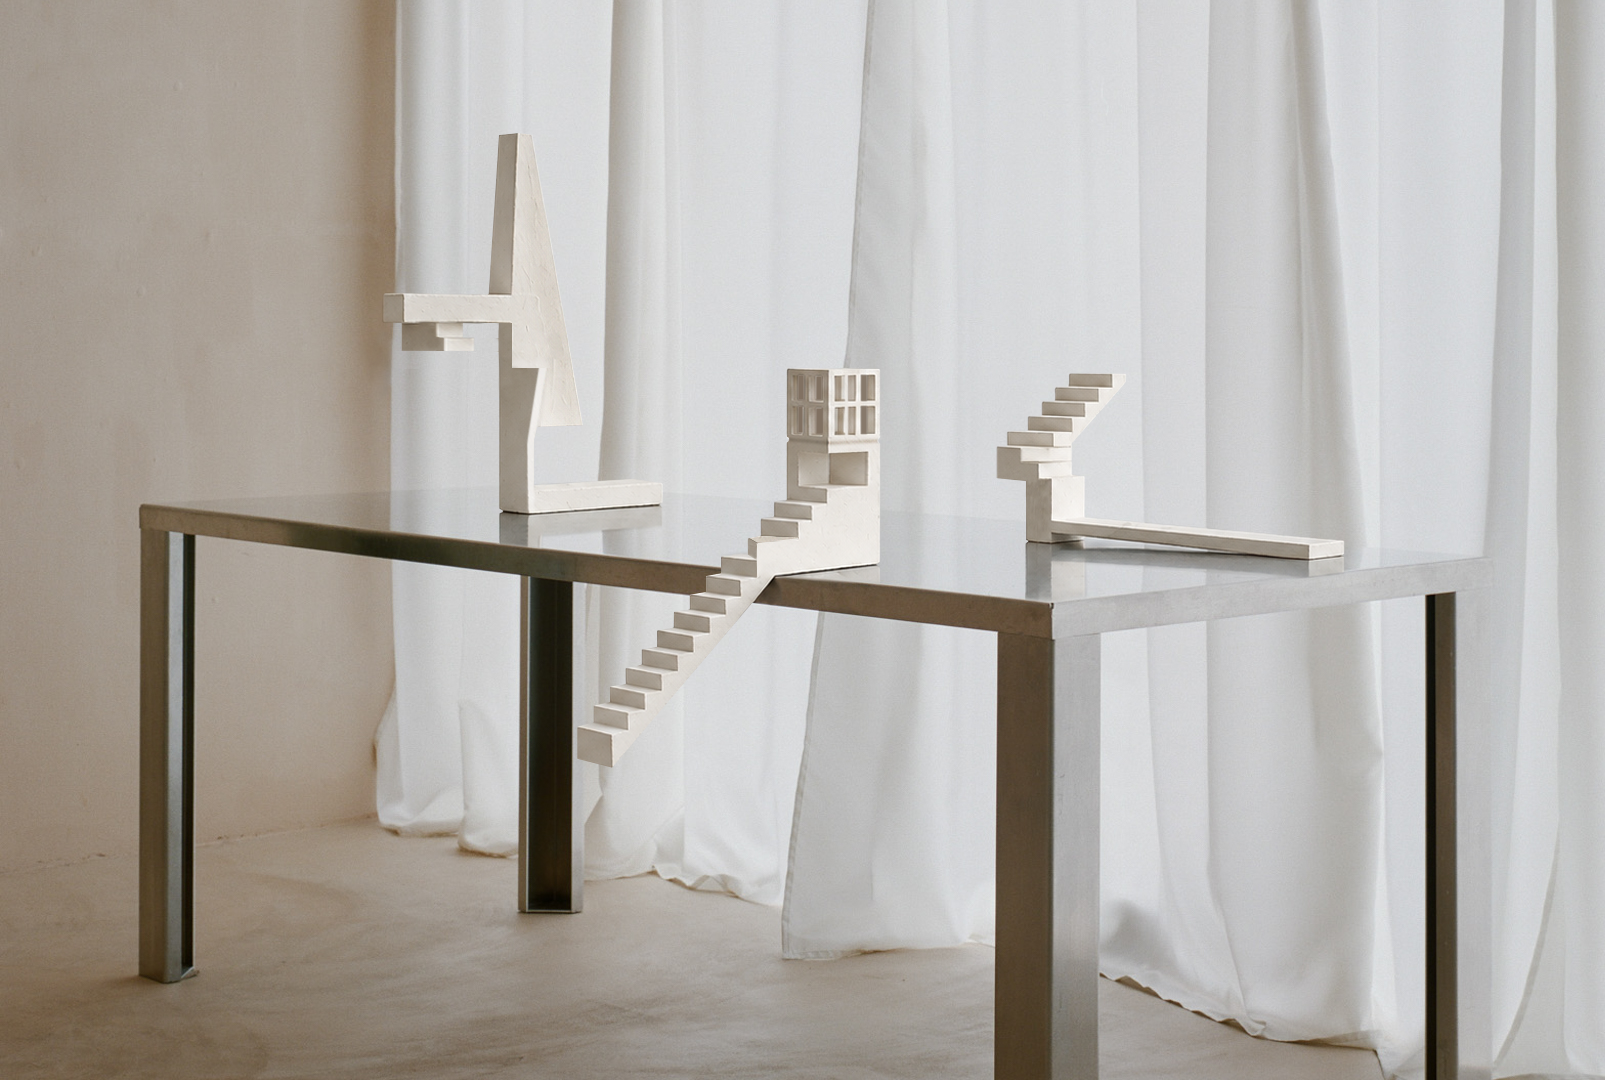
Fireplaces models
Client
Private
Office Task
Preliminary design, definitive design, construction drawings, site supervision
Design Team
Nicola Lunardi, Veronica Rusca, Lorenzo Trompetto, Selene Vacchelli, Quinn Jiroux, Tomaso Tedeschi, Alessandro Bonini
Consultant
Biundici (structural engineers and energy managers)
SEM (structural engineers)
Photography
Anna Positano | Studio Campo
Companies
Fratelli Palumbo s.r.l. (building company)
Falegnameria Costa (bespoke furniture)
Rocca Serramenti (window maker)
Allestimenti Rosellini (blacksmith)
SPG impianti (electric system)
P&C (plumbing and AC systems)
Products
Arkoslight (lights), Renzo Serafini (lights), La Calce del Brenta (wall finish), Rex ceramiche artistiche (tiles), Ceramica Globo (bathroom fixtures), Ritmonio (faucets)


